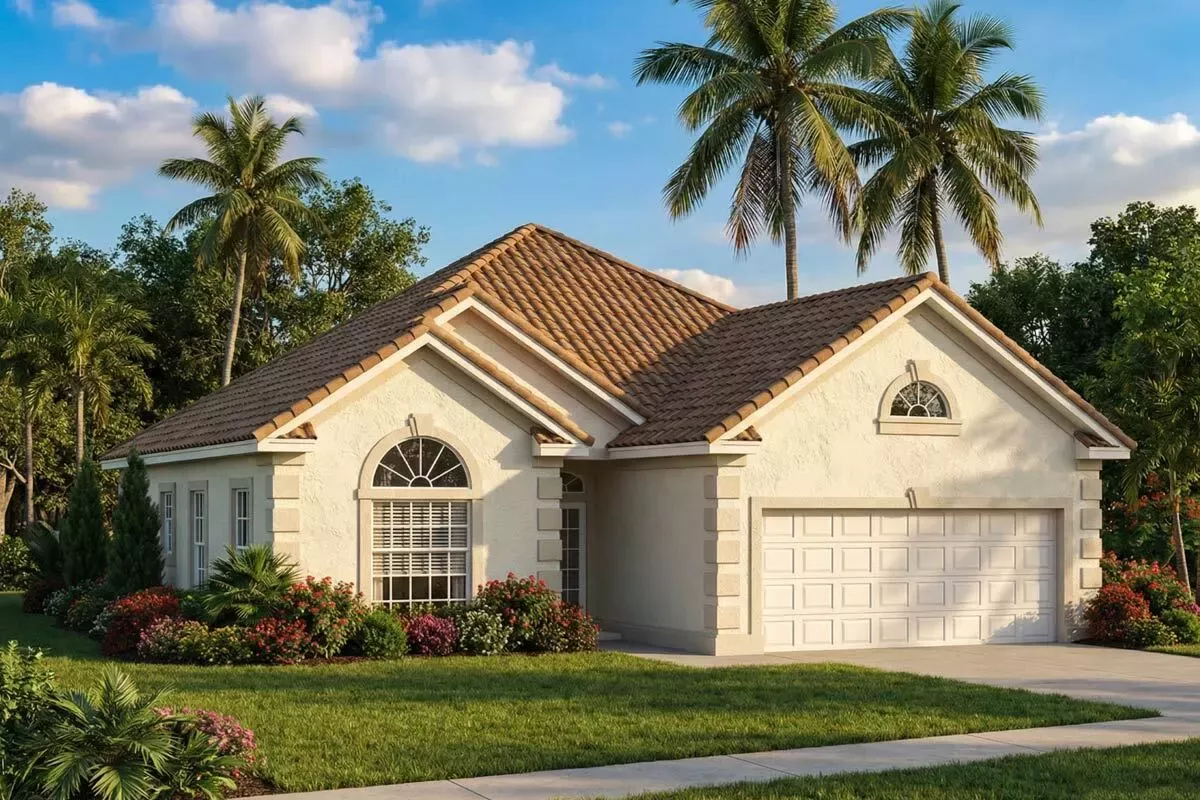
Efficient House Plan
☆☆☆☆☆
(0 opinii)
Najniższa cena (z dostawą)
825,00 USD
Liczba ofert1
Ostatnia aktualizacja1 miesiąc temu
| Sprzedawca | Cena produktu | Dostawa | Razem | Dostępność | Aktualizacja | |
|---|---|---|---|---|---|---|
| Architectural Designs | Cena produktu 800,00 USD | Dostawa 25,00 USD | Razem 825,00 USD | Dostępność Dostępny | Aktualizacja 1 miesiąc temu | Zobacz ofertę |
Ceny i dostępność mogą ulec zmianie. Ostatnia aktualizacja: 21.08.2026 18:48.
0,0
☆☆☆☆☆
0 opinii
5★
0%
4★
0%
3★
0%
2★
0%
1★
0%
Opinie o produkcie
Brak opinii — bądź pierwszy!
A sheltered porch protects visitors from the elements in this efficient house plan. The open foyer blends into the formal dining room offset by three stylish columns. The spacious walk-through kitchen features an angled snack bar and joins a window-filled breakfast room. The dining room has 8-inch columns and 10'ceiling and easy access to the kitchen. The optional fireplace brightens the vast great room. The master suite boasts a private sliding door entrance to the lanai and a corner whirlpool tub backed with stylish glass blocks. Note: Exterior framing is 8" concrete
Podobne produkty
 Workshop With RV Garage
od $745.00
Workshop With RV Garage
od $745.00
 RV Garage Apartment with Guest Bed
od $745.00
RV Garage Apartment with Guest Bed
od $745.00
 Sunny 2-Bed Mountain Retreat with Master Sundeck
od $945.00
Sunny 2-Bed Mountain Retreat with Master Sundeck
od $945.00
 3-Bed Cottage House Plan with Upstairs Master Loft
od $945.00
3-Bed Cottage House Plan with Upstairs Master Loft
od $945.00
 3-Bed Cottage Escape with Upstairs Master Balcony
od $945.00
3-Bed Cottage Escape with Upstairs Master Balcony
od $945.00
 Country Farmhouse Plan with Wrap-Around Porch
od $945.00
Country Farmhouse Plan with Wrap-Around Porch
od $945.00
 Detached Garage with Workshop and Loft
od $545.00
Detached Garage with Workshop and Loft
od $545.00
 Garage Apartment with Parking on Two Sides
od $745.00
Garage Apartment with Parking on Two Sides
od $745.00