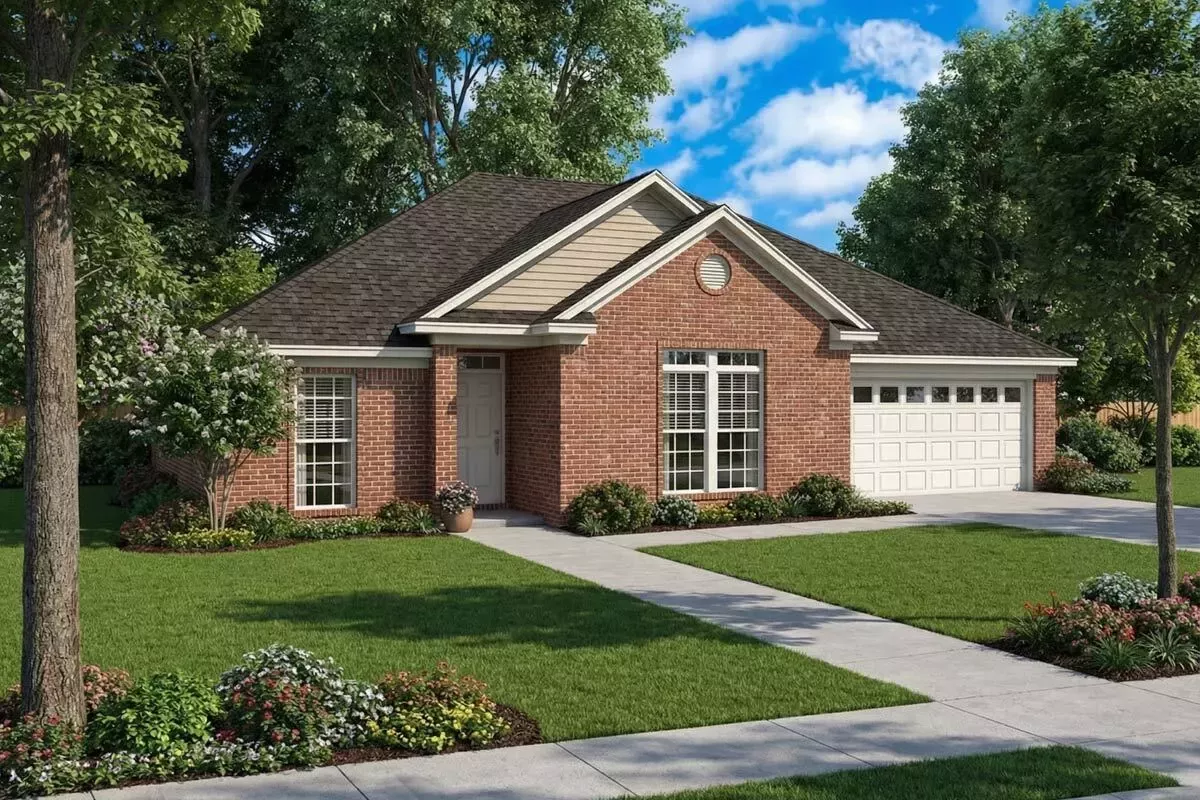
Clever Layout
☆☆☆☆☆
(0 opinii)
Najniższa cena (z dostawą)
800,00 USD
Liczba ofert1
Ostatnia aktualizacja1 miesiąc temu
| Sprzedawca | Cena produktu | Dostawa | Razem | Dostępność | Aktualizacja | |
|---|---|---|---|---|---|---|
| Architectural Designs | Cena produktu 800,00 USD | Dostawa 0 zł | Razem 800,00 USD | Dostępność Dostępny | Aktualizacja 1 miesiąc temu | Zobacz ofertę |
Ceny i dostępność mogą ulec zmianie. Ostatnia aktualizacja: 21.08.2026 18:48.
0,0
☆☆☆☆☆
0 opinii
5★
0%
4★
0%
3★
0%
2★
0%
1★
0%
Opinie o produkcie
Brak opinii — bądź pierwszy!
Through the foyer, invite your guests to sit in the comfortable great room as you finish up dinner in the kitchen, designed with the chef in mind. With the nearby dining room and rear grilling porch, your dining possibilities are endless. This master suite will surely become a haven for you and your spouse. Relax in the whirlpool tub before bed, or simply enjoy the peace and quiet. Ever so convenient is the fourth bedroom next to the master suite, which could also be used as a nursery or study. Two additional bedrooms occupy the opposite side of this layout, creating just enough privacy for you and the kids or overnight guests. This house plan features 2x4 construction. Optional basement or daylight basement foundations available for an additional charge.
Podobne produkty
 Workshop With RV Garage
od $745.00
Workshop With RV Garage
od $745.00
 RV Garage Apartment with Guest Bed
od $745.00
RV Garage Apartment with Guest Bed
od $745.00
 Sunny 2-Bed Mountain Retreat with Master Sundeck
od $945.00
Sunny 2-Bed Mountain Retreat with Master Sundeck
od $945.00
 3-Bed Cottage House Plan with Upstairs Master Loft
od $945.00
3-Bed Cottage House Plan with Upstairs Master Loft
od $945.00
 3-Bed Cottage Escape with Upstairs Master Balcony
od $945.00
3-Bed Cottage Escape with Upstairs Master Balcony
od $945.00
 Country Farmhouse Plan with Wrap-Around Porch
od $945.00
Country Farmhouse Plan with Wrap-Around Porch
od $945.00
 Detached Garage with Workshop and Loft
od $545.00
Detached Garage with Workshop and Loft
od $545.00
 Garage Apartment with Parking on Two Sides
od $745.00
Garage Apartment with Parking on Two Sides
od $745.00